Open Concept Living: Redefining Space with Seamless Design Nov 05, 2026
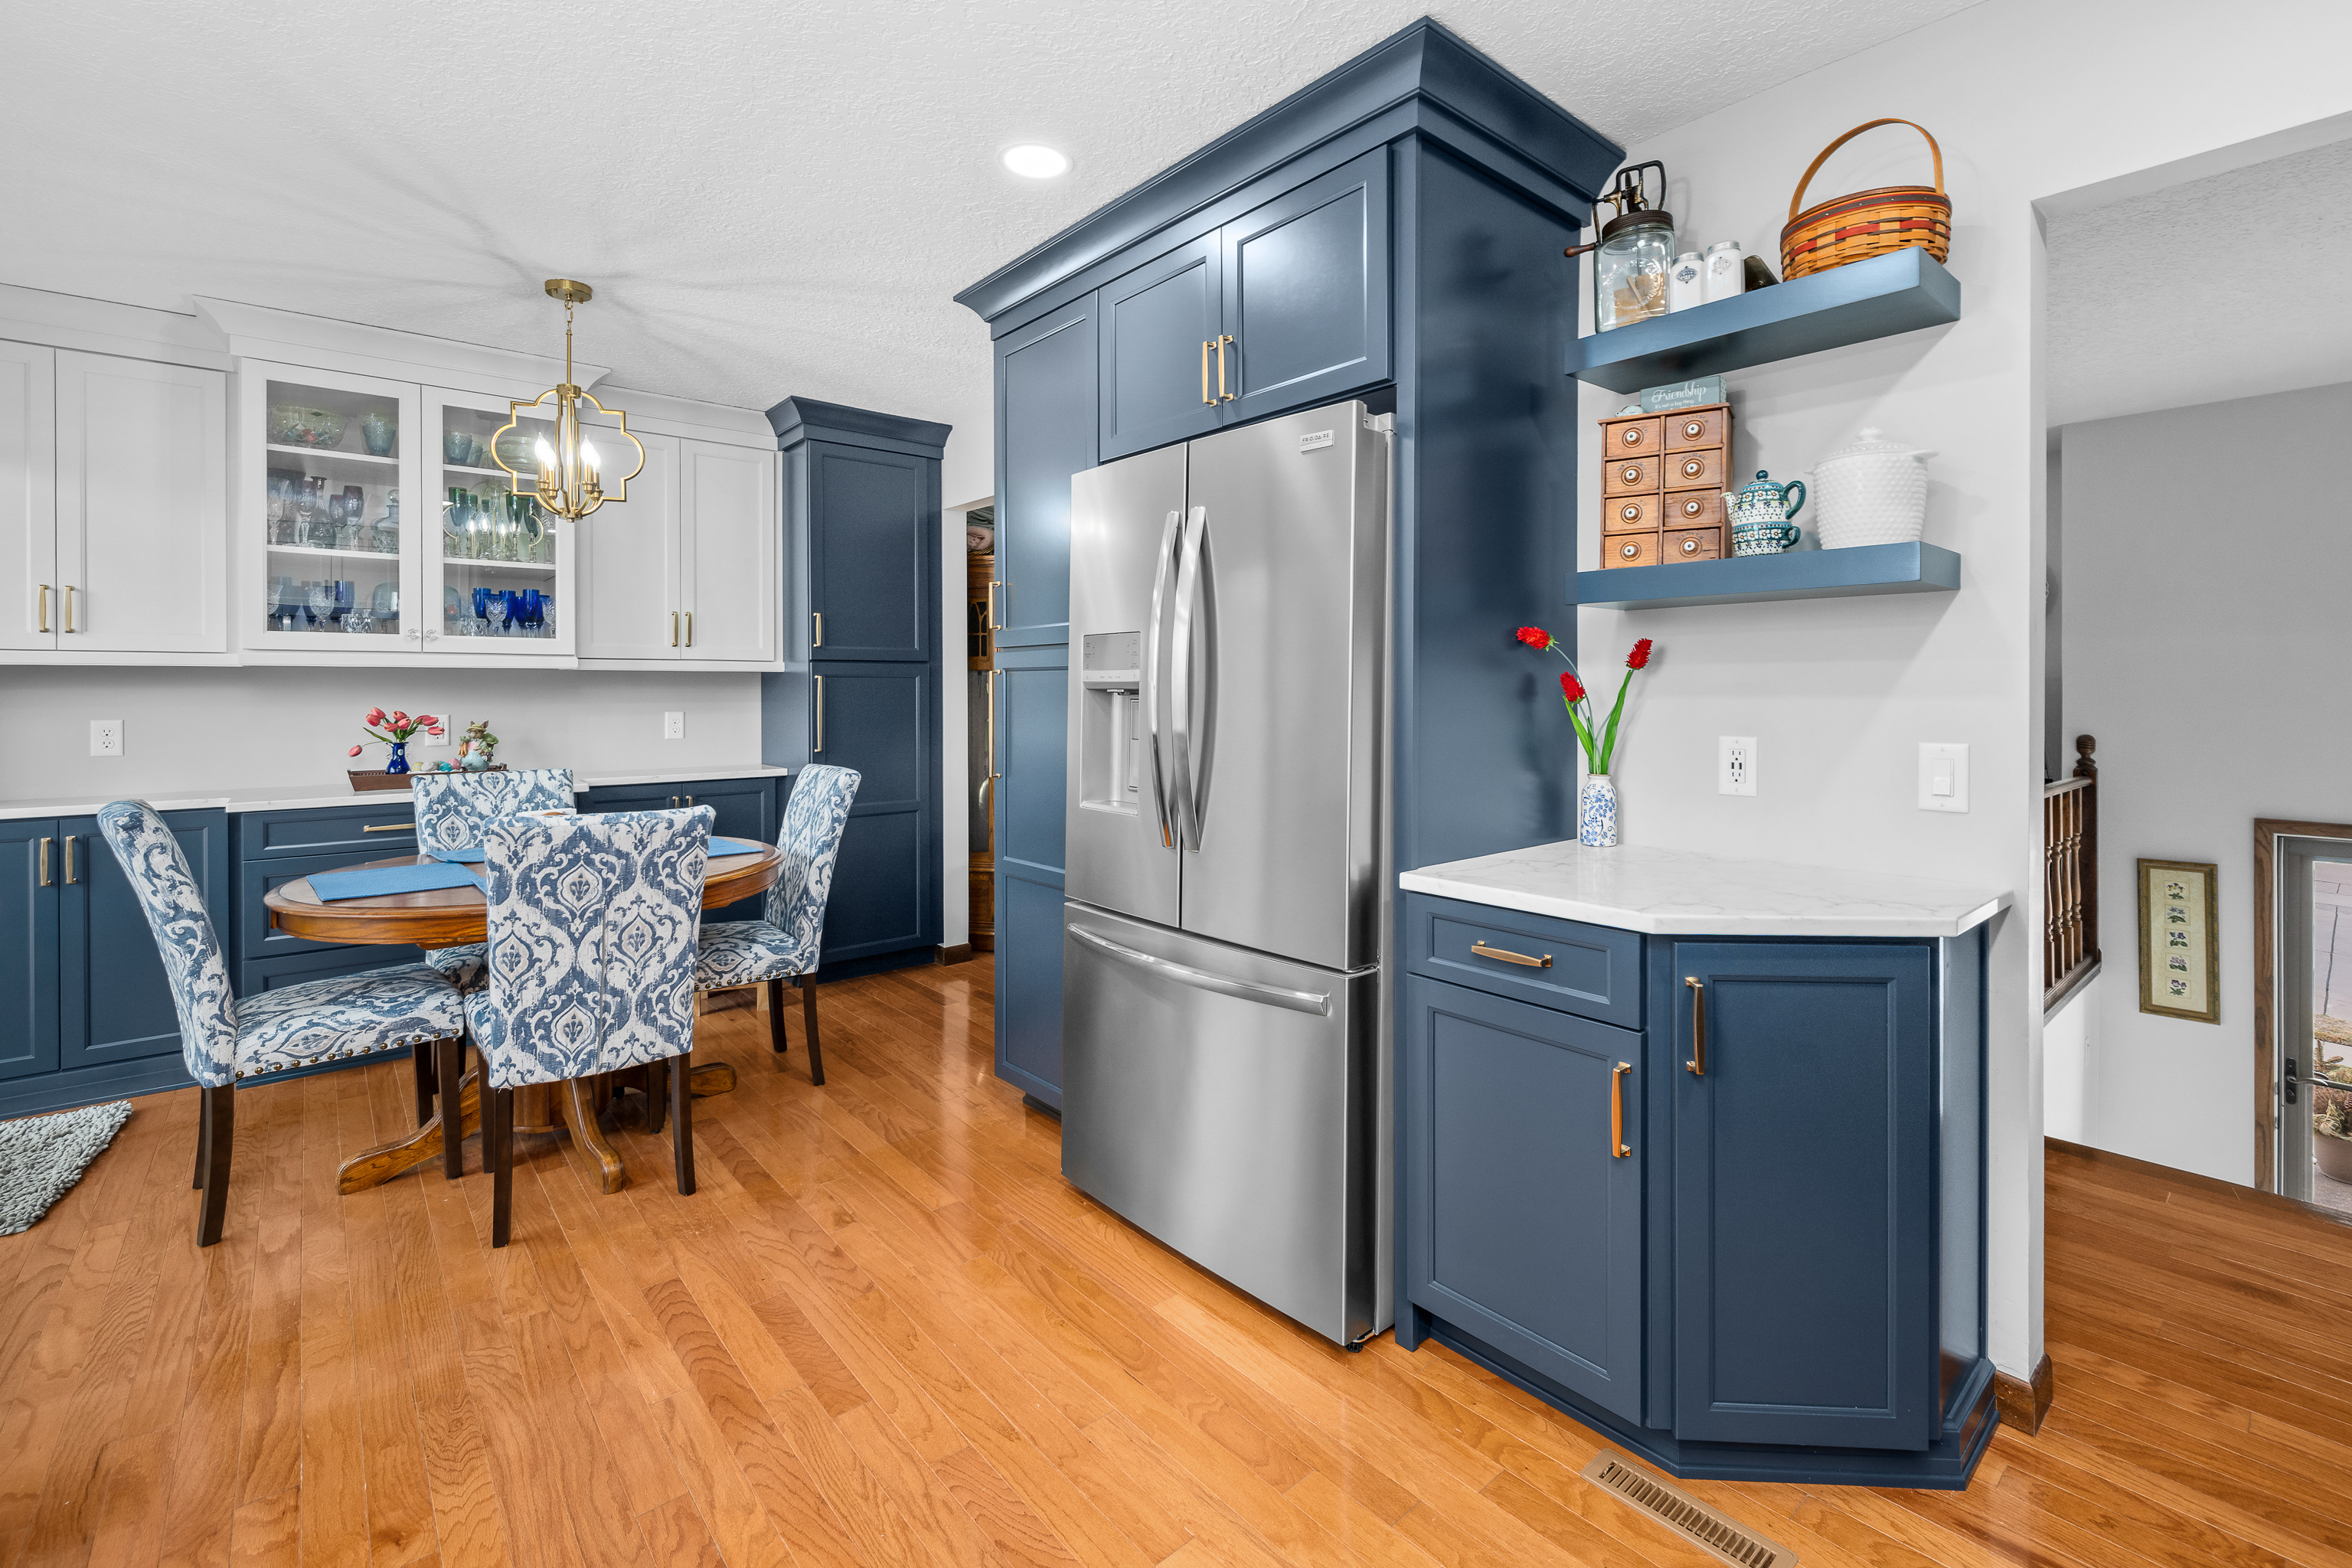
Initially reserved for small apartments, open concept designs have now taken center stage in homes of all sizes. This design principle removes barriers like walls and partitions to create expansive, integrated spaces that can serve multiple purposes. Imagine a seamless flow from the kitchen to the dining area, extending into the living room. Such arrangements not only make the home feel larger but also enhance social interactions by bringing family and guests closer together.
The allure of open concept living lies in its ability to create a versatile environment. With the kitchen open to the rest of the living area, cooking becomes a shared experience, turning meal preparation into a social event. For families, this design encourages spending quality time together, allowing parents to keep an eye on children while attending to other chores. It's about crafting a space that fosters connection and engagement.
Big Picture Construction & Design understands the delicate balance required to effectively implement an open concept. While the absence of walls offers freedom, it also poses challenges, particularly with structure and storage solutions. Strategic planning is essential to ensure that the space remains functional and organized. Employing creative solutions such as islands, multi-purpose furniture, and built-in shelving can maintain order without sacrificing the open feel.
Lighting plays a crucial role in open concept design. Natural light is a cherished component that can be maximized through the use of large windows and sliding glass doors. This not only enhances visibility but also boosts the mood, creating a warm and inviting atmosphere. At night, layered lighting, including pendant lights and recessed lighting, can be used to define different areas and maintain ambiance as natural light fades.
Moreover, open concept living is perfect for showcasing design themes and creating harmony throughout the home. With fewer walls, the choice of colors and materials becomes integral in uniting different spaces. Big Picture Construction & Design can assist homeowners in selecting complementary hues and textures that seamlessly transition from one area to the next, ensuring a cohesive look that reflects personal style.
For those considering an open concept transformation, it’s important to weigh the benefits alongside practical needs. Noise can travel more easily in open spaces, so incorporating acoustic solutions may be necessary for a tranquil environment. Additionally, although the style is modern, it’s adaptable to various aesthetics, from sleek minimalism to rustic charm, proving its versatility for any taste.
Transforming your house into an open concept space with Big Picture Construction & Design is more than just knocking down walls; it's about creating an inviting and flexible environment that adapts to your family's needs. As you redefine how you live in and use your space, the results will not only reflect a visually stunning home but also enhance your quality of life.
In conclusion, open concept living offers extraordinary opportunities to enhance your home's functionality and style. Big Picture Construction & Design stands ready to guide homeowners through this exciting journey, ensuring that every design choice made leads to a harmonious and practical living space that brings families together. Discover the limitless potential of your home by embracing the open concept philosophy.

