Sculpting Spaces: The Art and Science of Innovative Room Layouts Oct 08, 2026
A strategic room layout starts with understanding the unique function of each space. At Big Picture Construction & Design, the process begins with in-depth discussions with clients, capturing their vision and lifestyle needs. This client-centric approach ensures that the final design resonates on a personal level, transforming mere spaces into customized sanctuaries.
One of the primary considerations in innovative room layouts is the flow of traffic. Proper circulation allows for effortless movement, which is essential for comfort and accessibility. Designers emphasize clear pathways and consider the natural flow in various scenarios, making sure the layout supports both everyday living and special occasions. By thoughtfully positioning furniture and structural elements, the space invites fluidity and purpose.
Natural light is another vital component integrated into room layouts. It not only enhances visual appeal but also fosters healthier living environments. Thoughtfully placed windows, skylights, and glass doors can dramatically alter the ambiance of a room. This not only reduces energy consumption but also creates a warm, inviting atmosphere. Big Picture Construction & Design marries style and sustainability seamlessly, ensuring that natural light is maximized where possible, all while maintaining privacy and comfort.
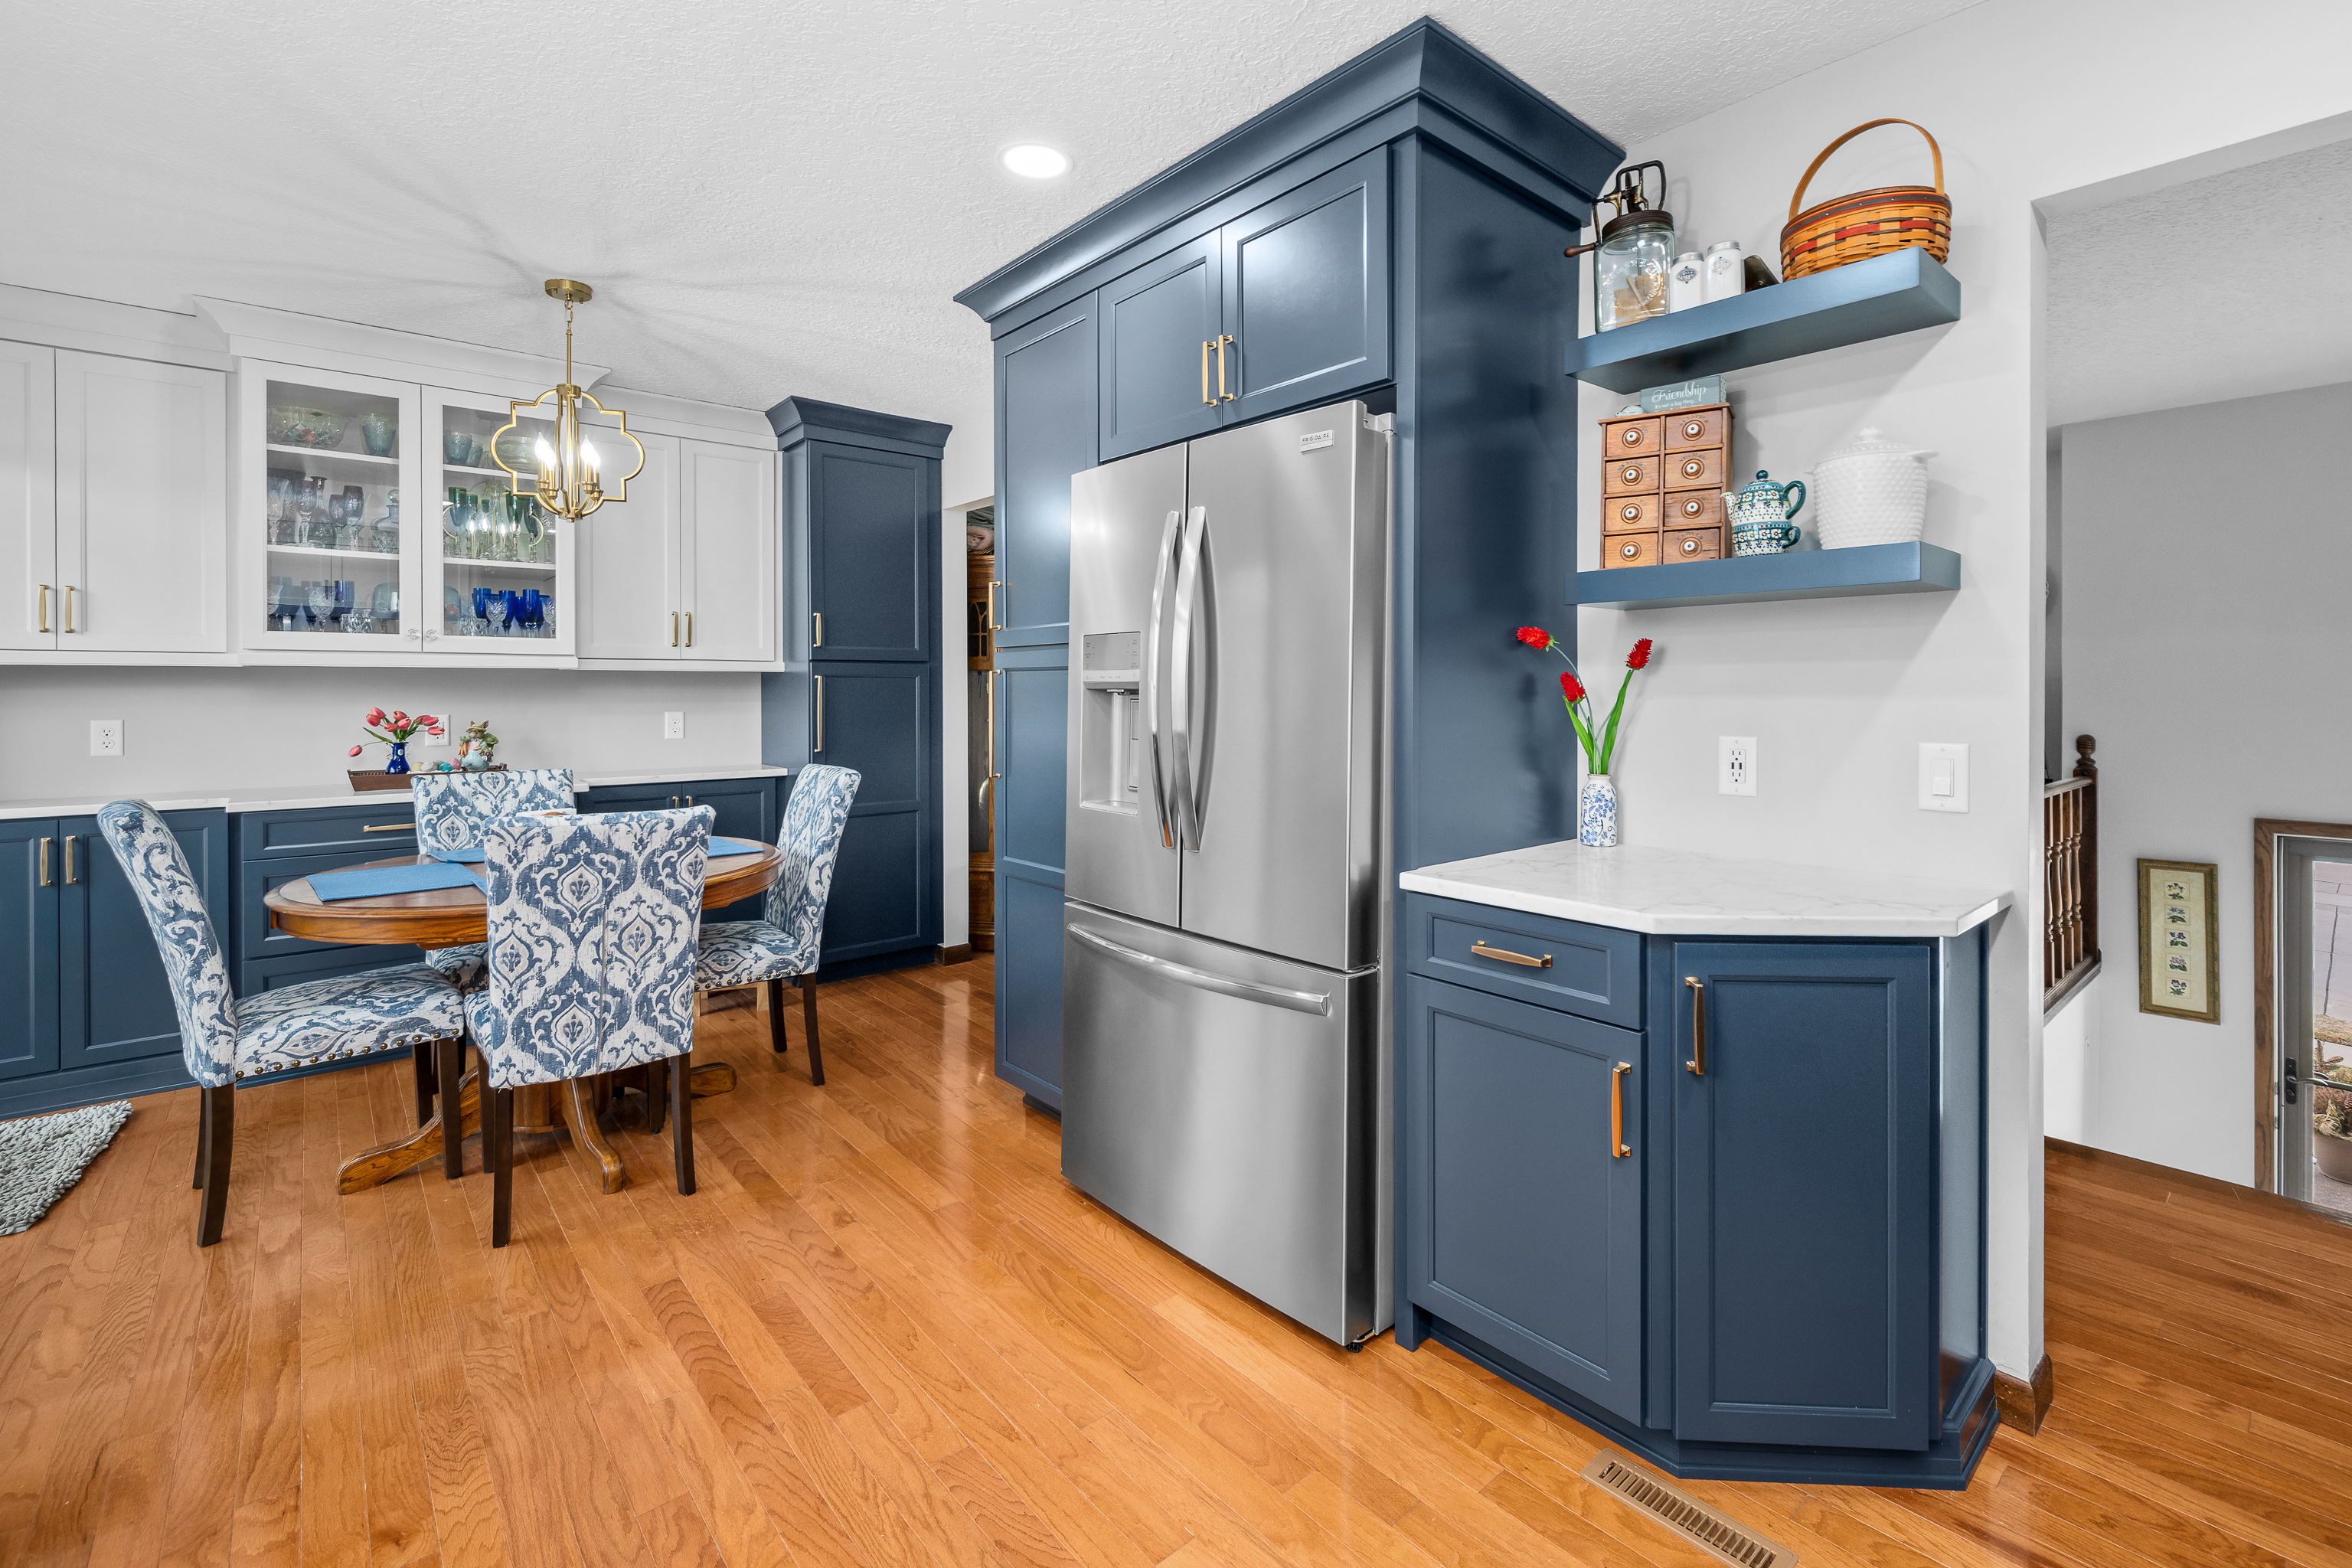
The aesthetic appeal of a room greatly influences its layout design. Colour palettes, textures, and materials are carefully curated to reflect personality while adhering to functional needs. At Big Picture Construction & Design, every choice is deliberate, considering factors such as acoustics, thermal comfort, and personal preferences. The result is a cohesive, harmonious environment that delights the senses and supports the intended activities of the space.
Flexibility also plays a crucial role in modern room designs. With the increasing demand for multi-functional spaces, adaptable layouts are more important than ever. By using movable partitions, convertible furnishings, and smart storage solutions, spaces can easily transition from a home office to an entertainment room, or from a play area to a guest suite. This versatility ensures that the room layout can evolve alongside changing lifestyles and needs.
To bring these innovative room layouts to life, technology often plays a supporting role. From virtual reality previews to augmented reality apps, these powerful tools give clients the opportunity to visualize and interact with design concepts before construction begins. This not only provides peace of mind but also allows for adjustments to be made preemptively, ensuring the final result aligns with the client's dreams and expectations.
In conclusion, when it comes to crafting innovative room layouts, Big Picture Construction & Design combines art and science to create beautiful, functional, and adaptable spaces. Their comprehensive approach, considering elements like light, flow, aesthetics, and technology, ensures that each project is not just a construction endeavor, but a tailor-made experience that enhances daily living. Clients are left with not just a room, but a reimagined space that truly feels like home.
/filters:no_upscale()/filters:format(webp)/media/69d99184-cf63-48cd-b720-093a4d88ea05.jpeg)
/filters:no_upscale()/filters:format(webp)/media/1a6ed17f-254a-417d-816c-591fbd3271ad.jpeg)