Smart Space Solutions: Strategizing Small Area Utilization for Big Impacts Oct 06, 2026
One of the primary aspects of making the most out of small spaces involves thoughtful planning and design. Innovative solutions such as multifunctional furniture are essential. Think pull-out sofas that serve both as a couch and a bed or collapsible tables that provide additional dining space and fold away when not in use. These types of furniture can dramatically expand the usability of a room without taking up permanent space.
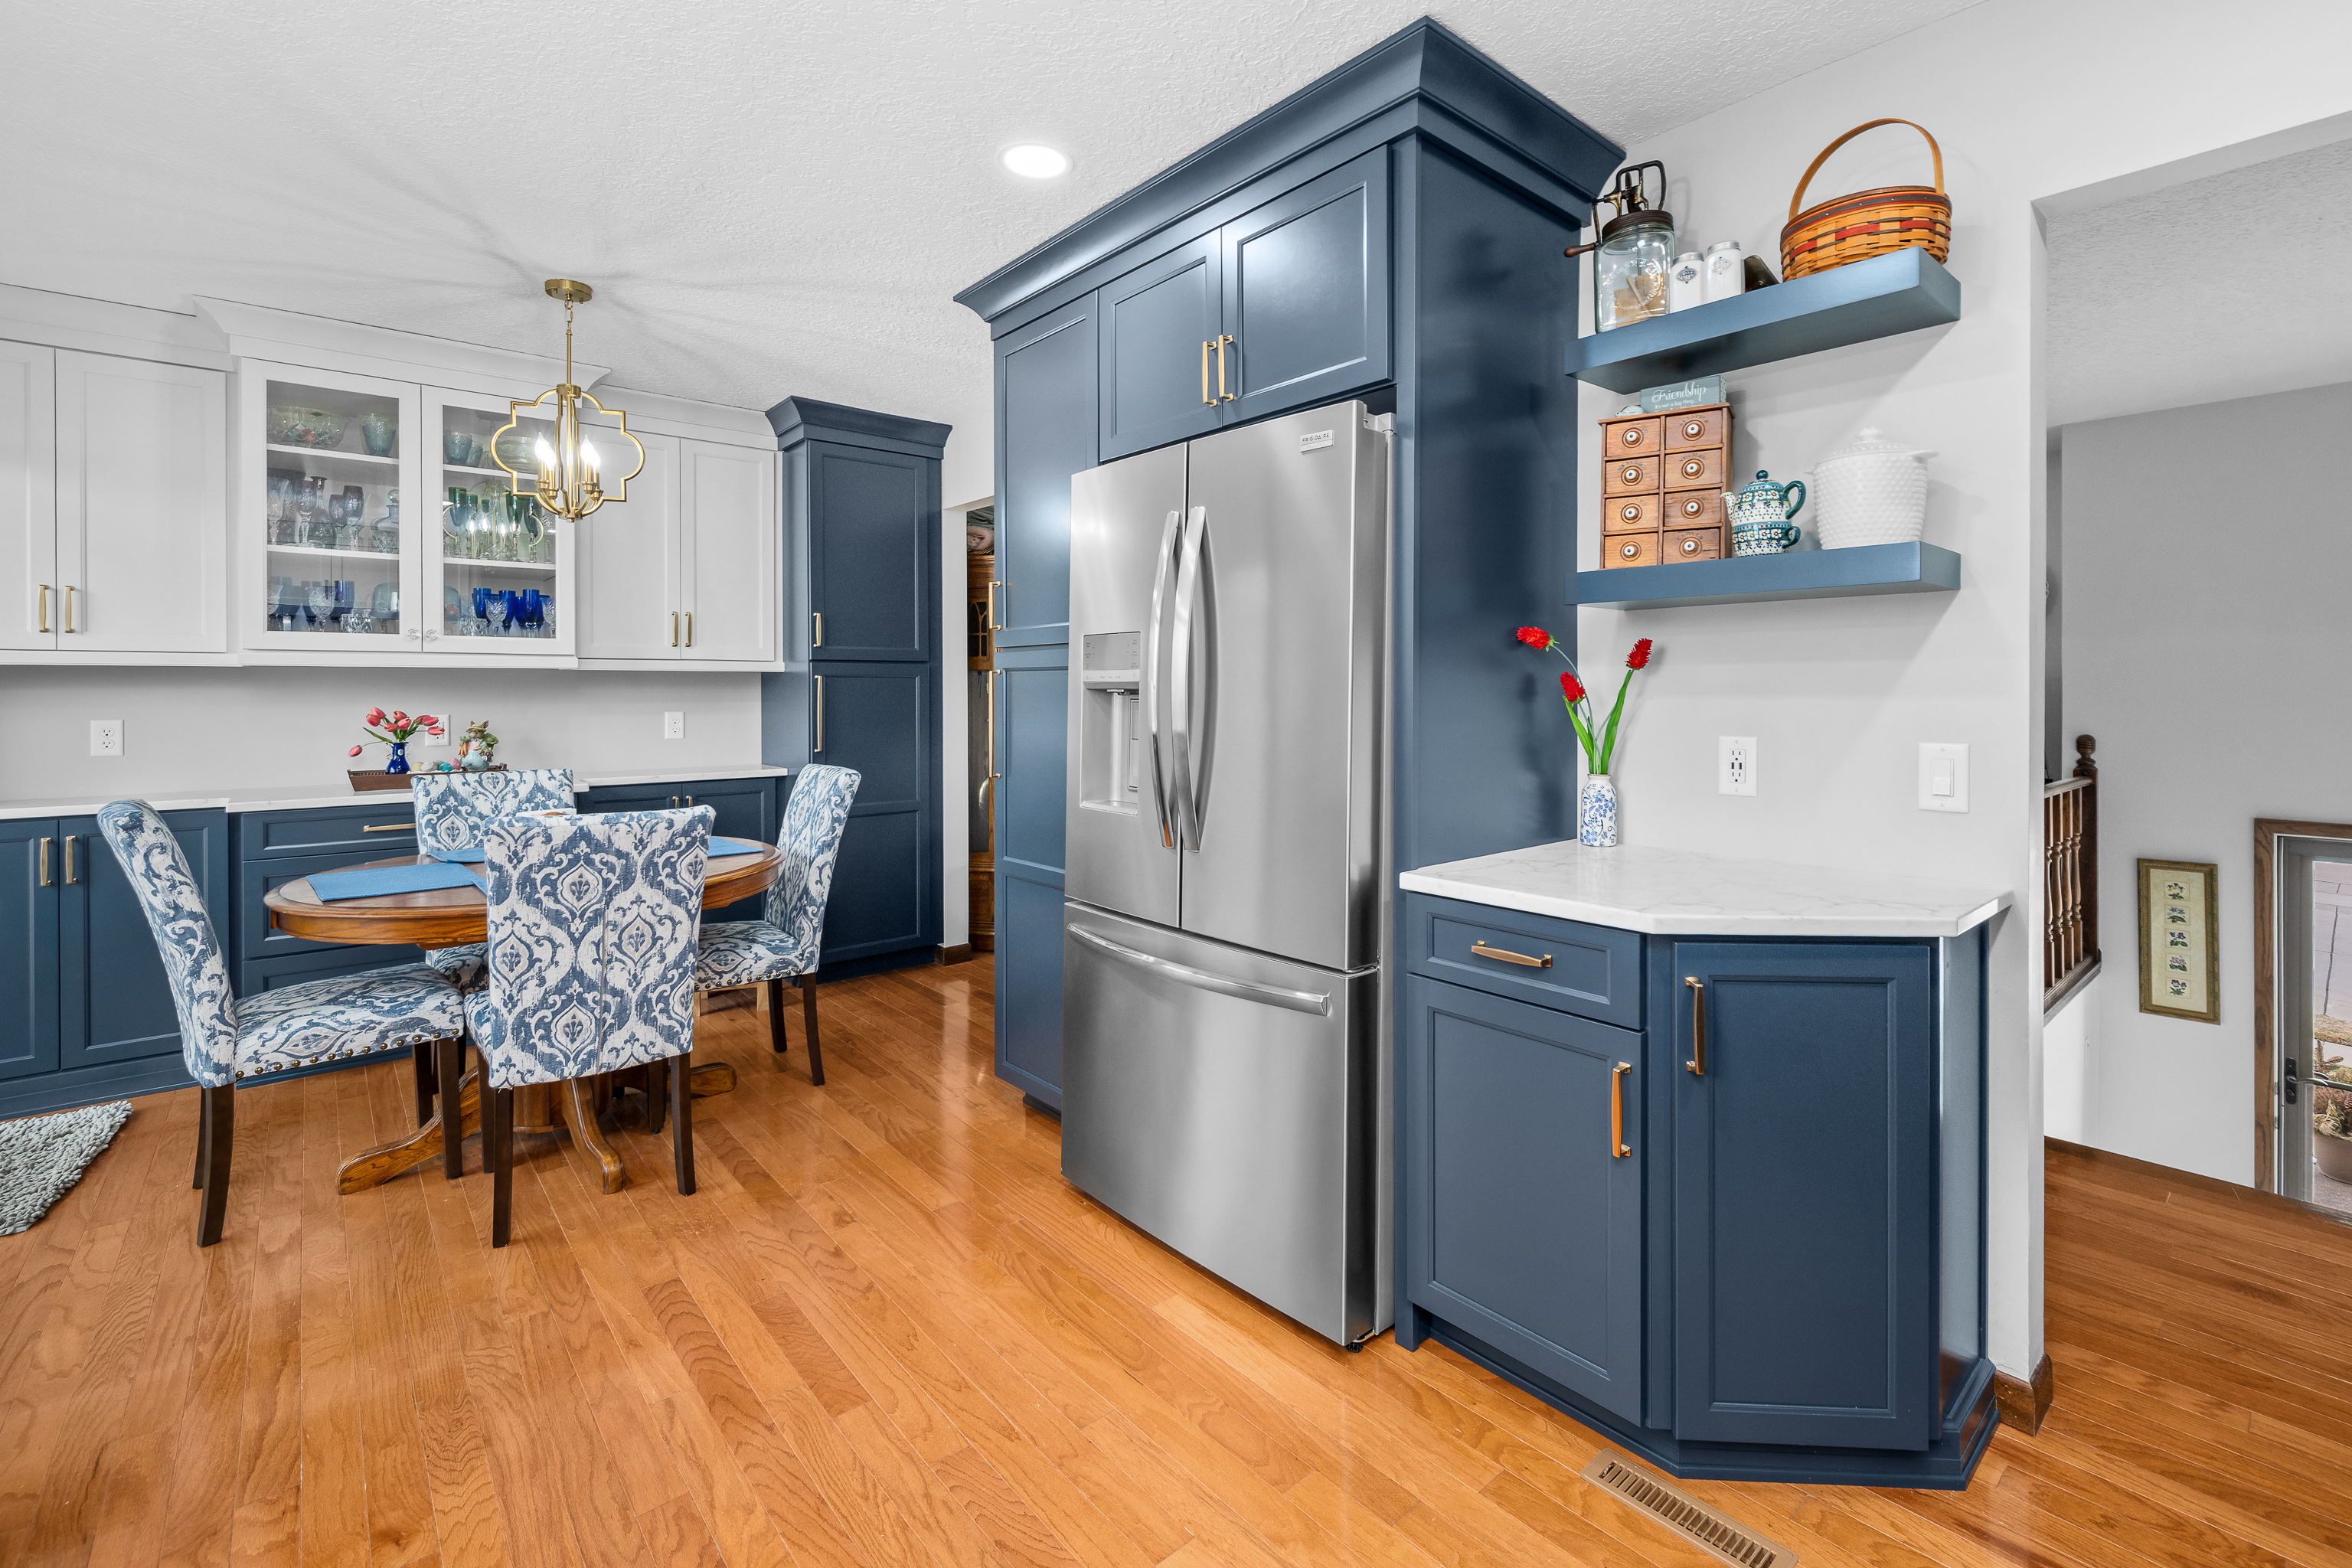
Another effective approach is vertical storage, which capitalizes on the height of a room rather than its floor area. Installing open shelving or tall cabinets makes use of otherwise neglected wall space. This not only helps in organizing items neatly but also adds a decorative element, drawing the eye upwards and giving the illusion of a taller room. This strategic use of space is a signature concept at Big Picture Construction & Design, ensuring that every inch of your home serves its purpose.
When designing small spaces, the right color scheme can play a vital role. Light colors tend to open up a space, making rooms feel larger and more inviting. Conversely, dark shades can make spaces appear smaller, though strategically placed accent walls or furniture pieces can add depth and interest. Mirrors can also enhance the sense of space by reflecting light and views, doubling the perceived area.
Lighting design is another crucial component in small space optimization. Natural light is a prime asset; thus, maximizing it through the use of expansive windows, skylights, and glass doors can dramatically alter the feel of a room. For spaces lacking natural lighting, layering artificial lights – from ambient ceiling lights to task lighting and accent lamps – can effectively illuminate every corner, creating a warm and welcoming atmosphere.
In addition to these design principles, creating zones within a small space can improve functionality. This can be achieved through the arrangement of furniture or subtle changes in flooring, textures, or lighting that delineate areas for different activities. An open-plan living area, for instance, might have a clearly defined cooking zone, dining area, and relaxation corner, all within proximity yet serving distinct purposes.
Finally, the use of technology in small space design cannot be overlooked. Smart home technology allows for seamless integration of various systems, keeping spaces clutter-free and efficient. For instance, wall-mounted control systems for lighting, heating, and security reduce the need for additional hardware and contribute to a minimalist, clutter-free environment.
Conclusively, creating impactful spaces in compact areas requires a balance of creativity, planning, and innovation. At Big Picture Construction & Design, we are committed to providing solutions that not only optimize your home’s efficiency but also enhance its beauty and comfort. By adopting smart space strategies, homeowners can significantly improve their living conditions, making small spaces livable, functional, and stylish. Whether you are renovating an existing area or starting anew, consider strategic space utilization to bring substantial changes to your home environment.
/filters:no_upscale()/filters:format(webp)/media/69d99184-cf63-48cd-b720-093a4d88ea05.jpeg)
/filters:no_upscale()/filters:format(webp)/media/1a6ed17f-254a-417d-816c-591fbd3271ad.jpeg)